
Address
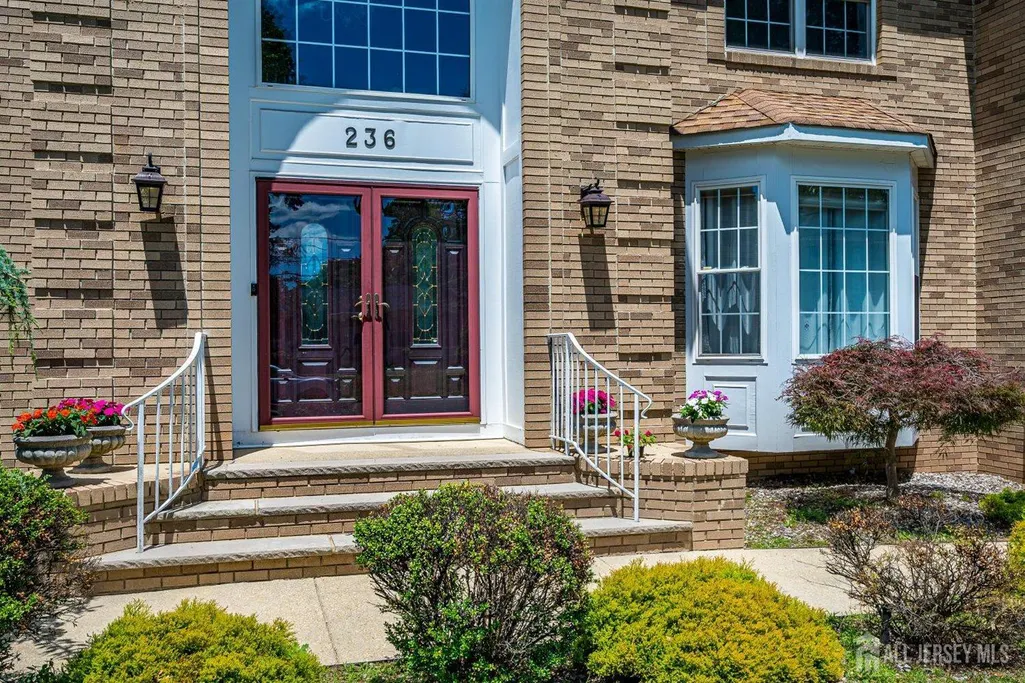
236 W Shirley Avenue W, Edison, NJ
Price
$ 1,349,999
Property Attributes
- ID#2618123R
- TypeSingle Family
- Listing Status Under Contract
- CountyMiddlesex
- CityEdison
- NeighborhoodNorth Edison
- Zip08820
- StyleCustom Home, Two Story
- Year Built2004
- Taxes$ 20157
- Price$ 1,349,999
- Bedrooms6
- Full Bathrooms4
- Half Bathrooms0
- Sqr Footage3610
- Lot Size0.2525 Acres
Data Source:
All Jersey MLS
Property Description
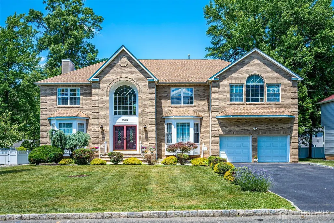
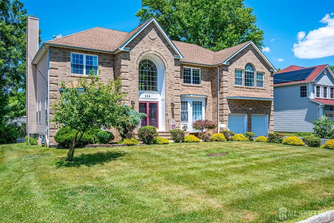
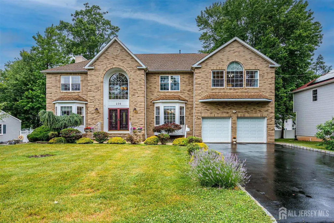
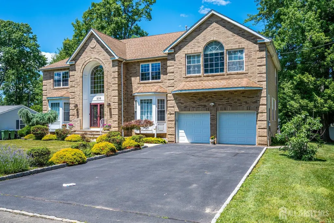
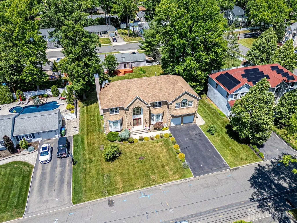
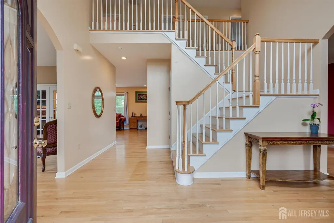
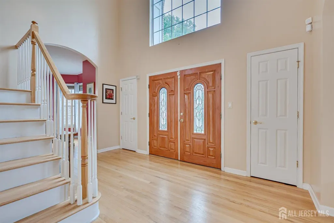
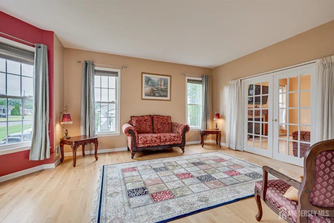
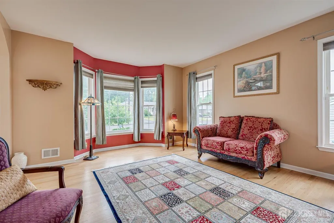
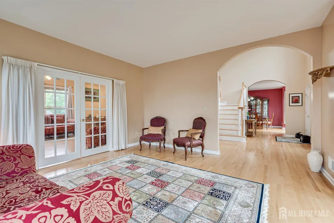
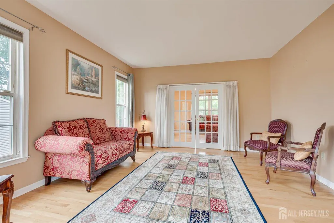
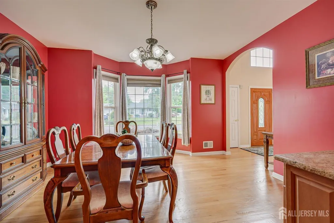
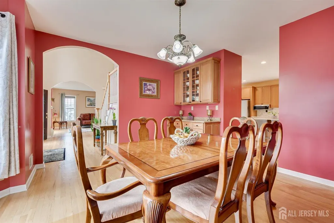
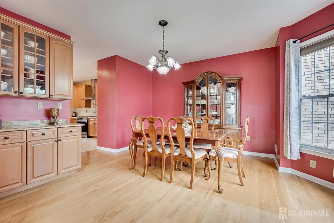
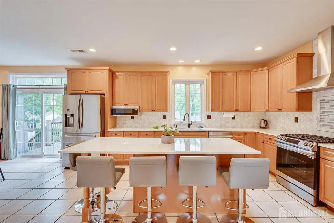
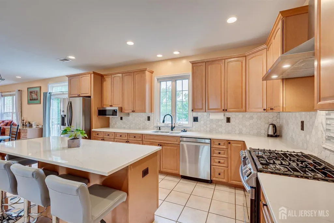
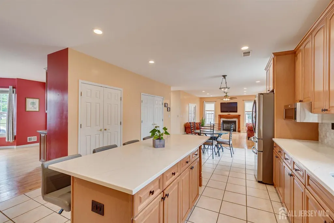
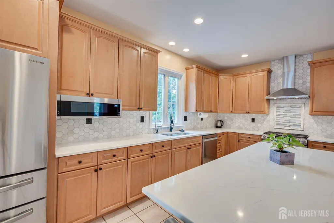
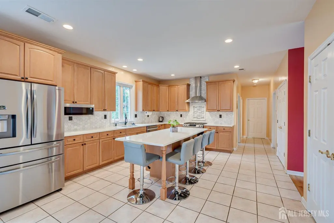
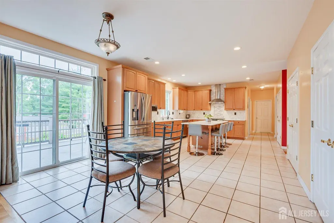
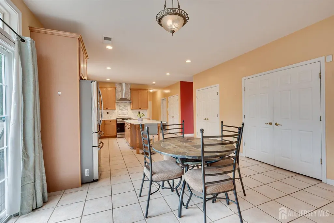
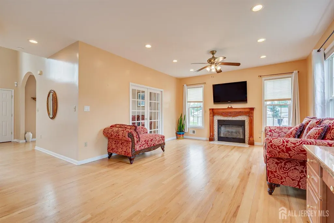
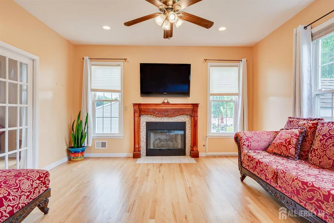
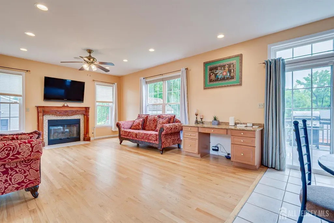
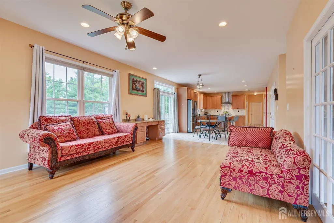
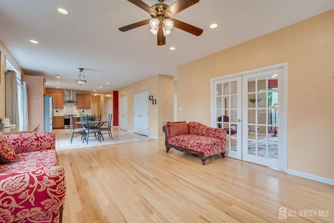
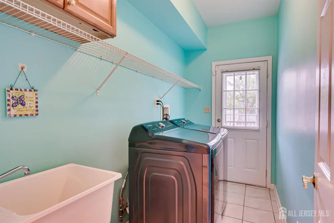
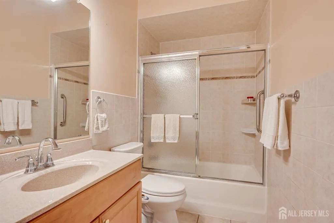
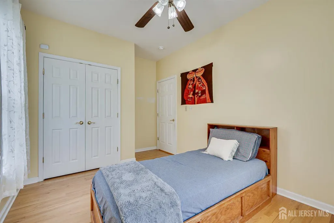
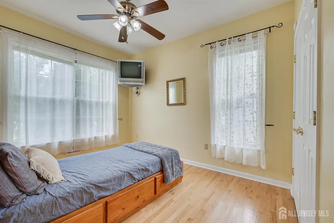
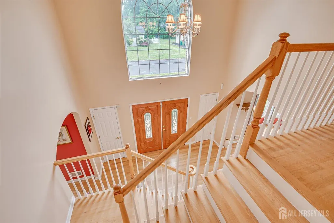
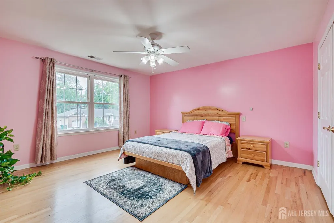
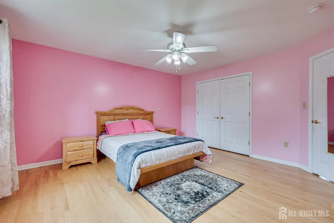
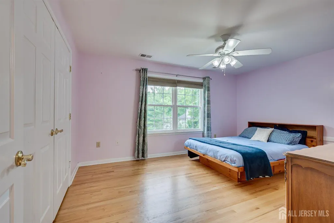
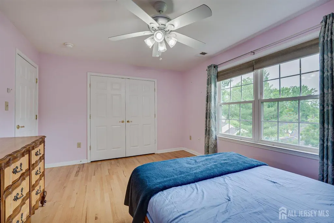
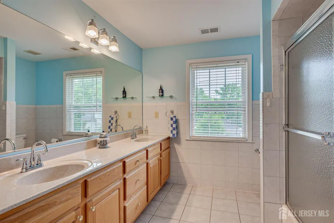
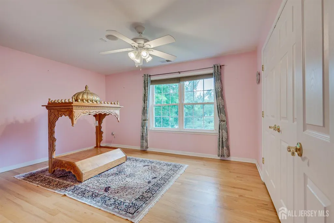
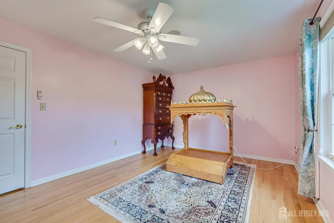
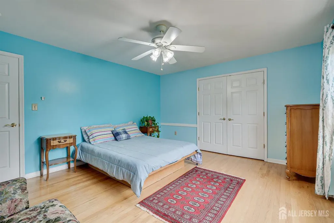
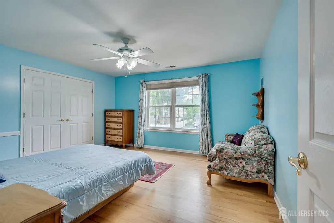
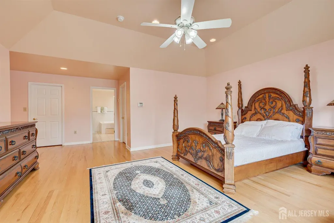
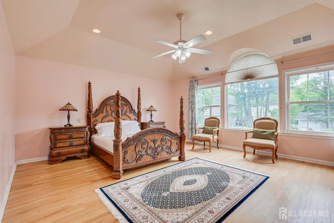
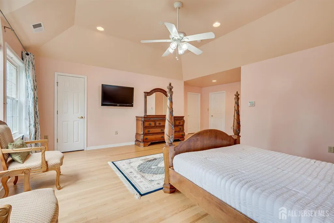
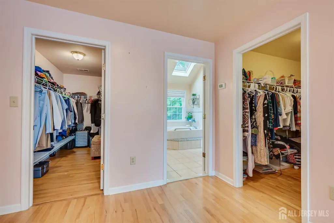
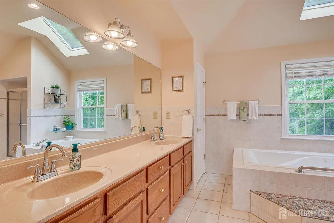
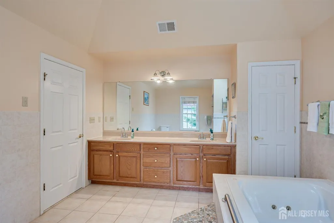
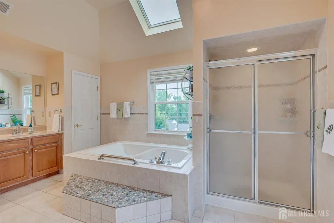
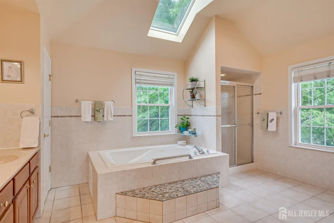
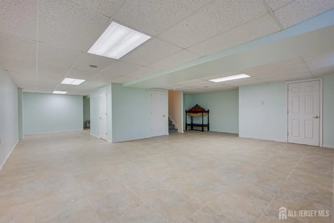
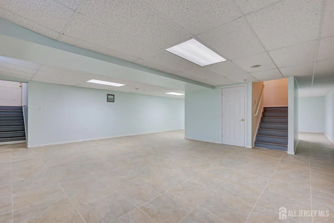
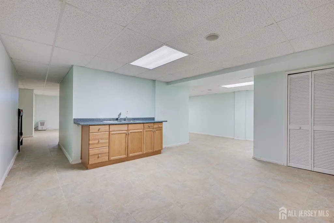
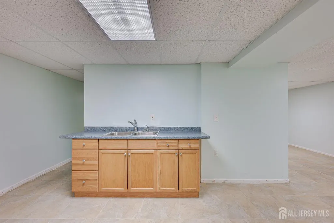
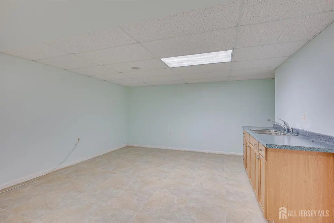
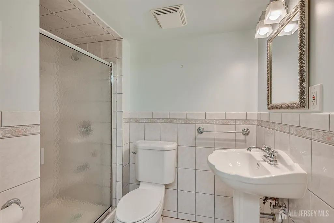
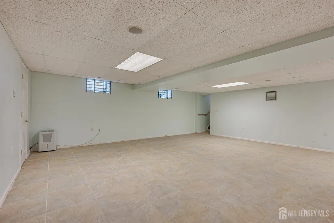
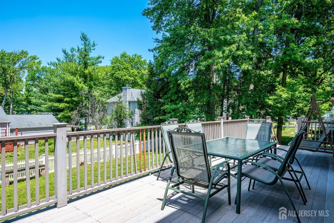
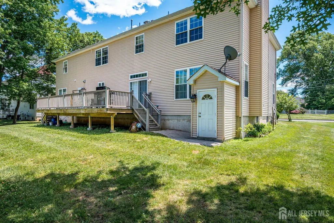
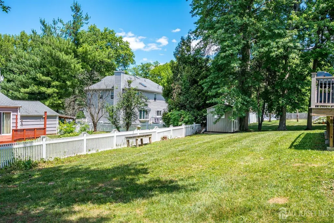
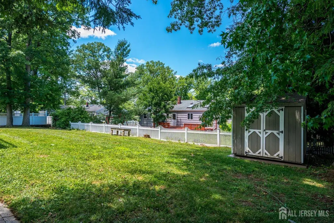
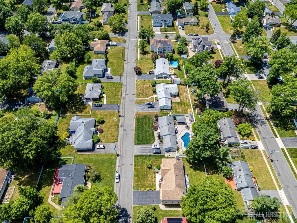
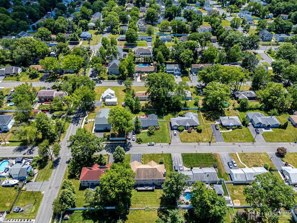
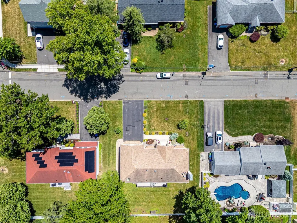
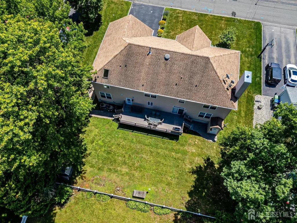
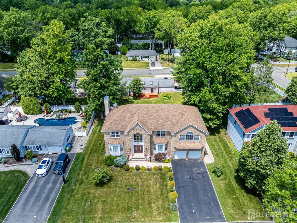
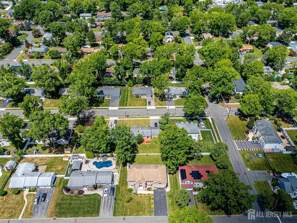
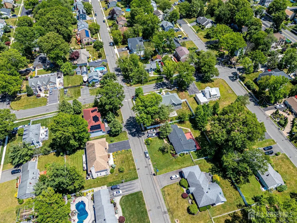
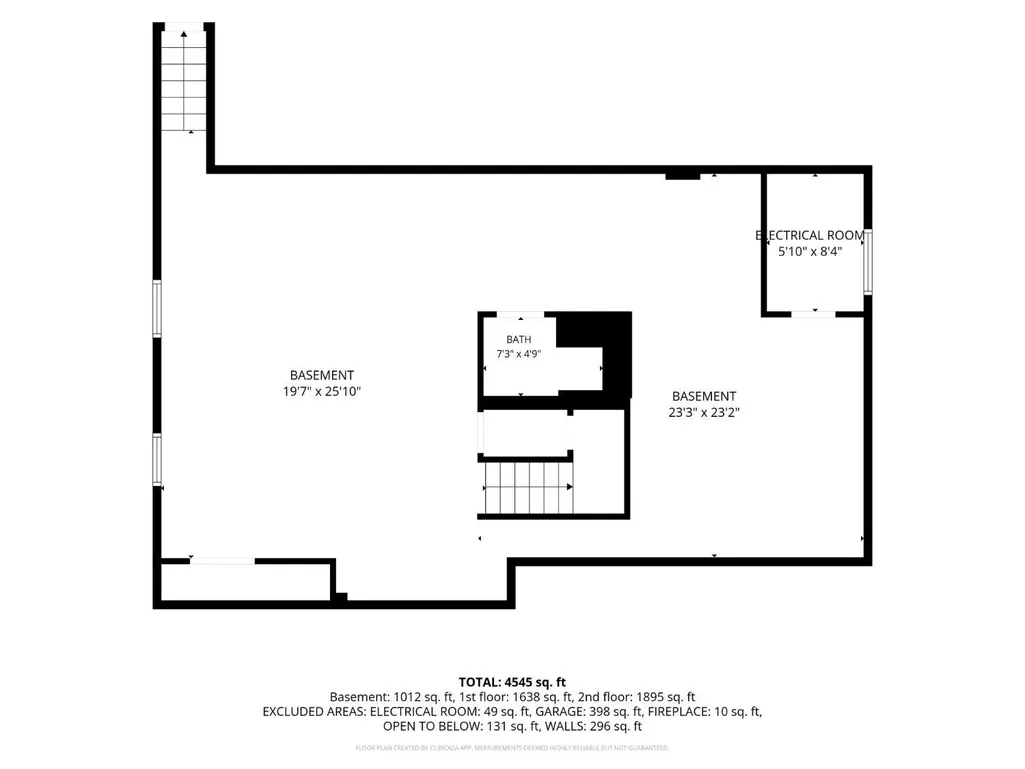
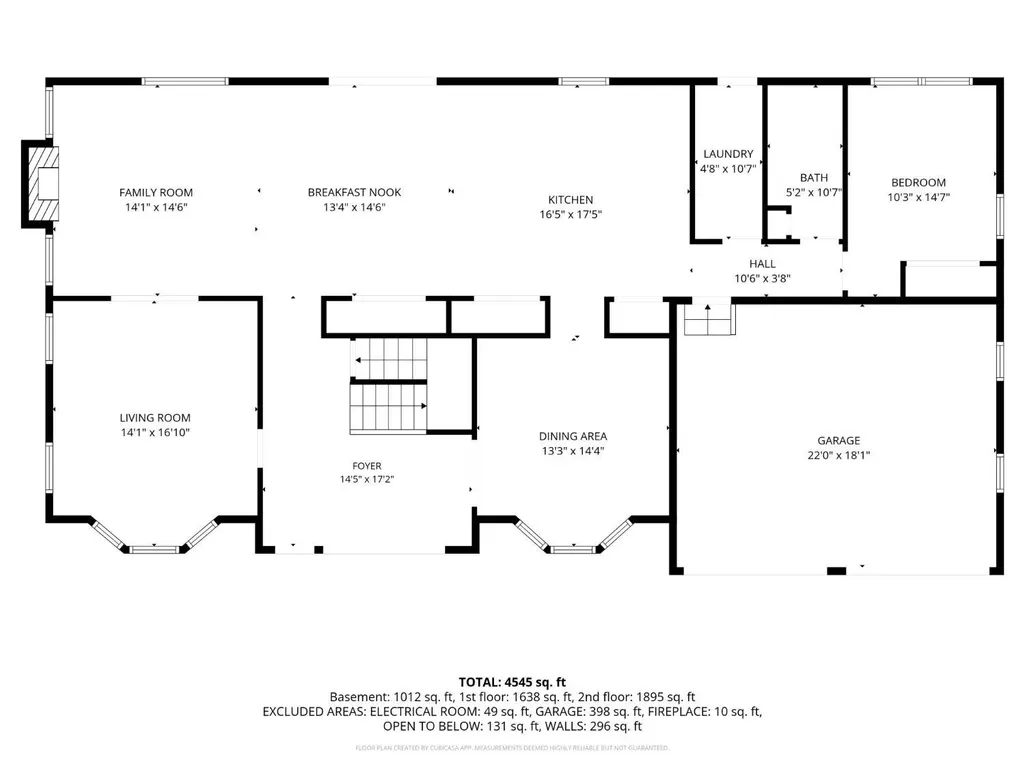
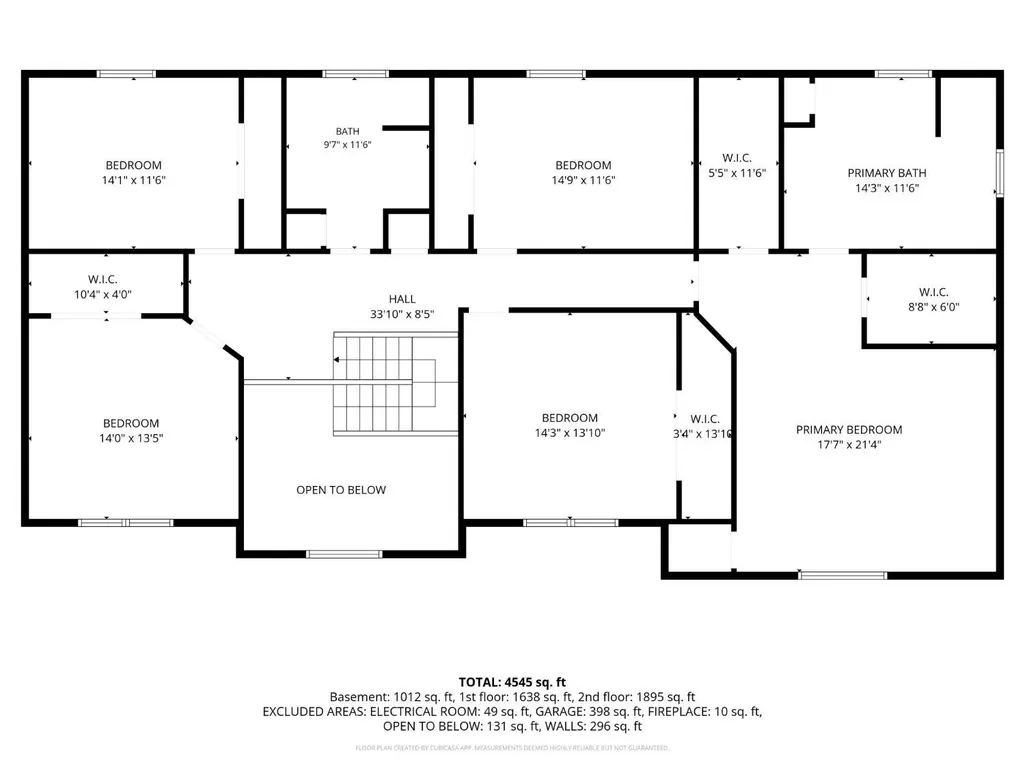
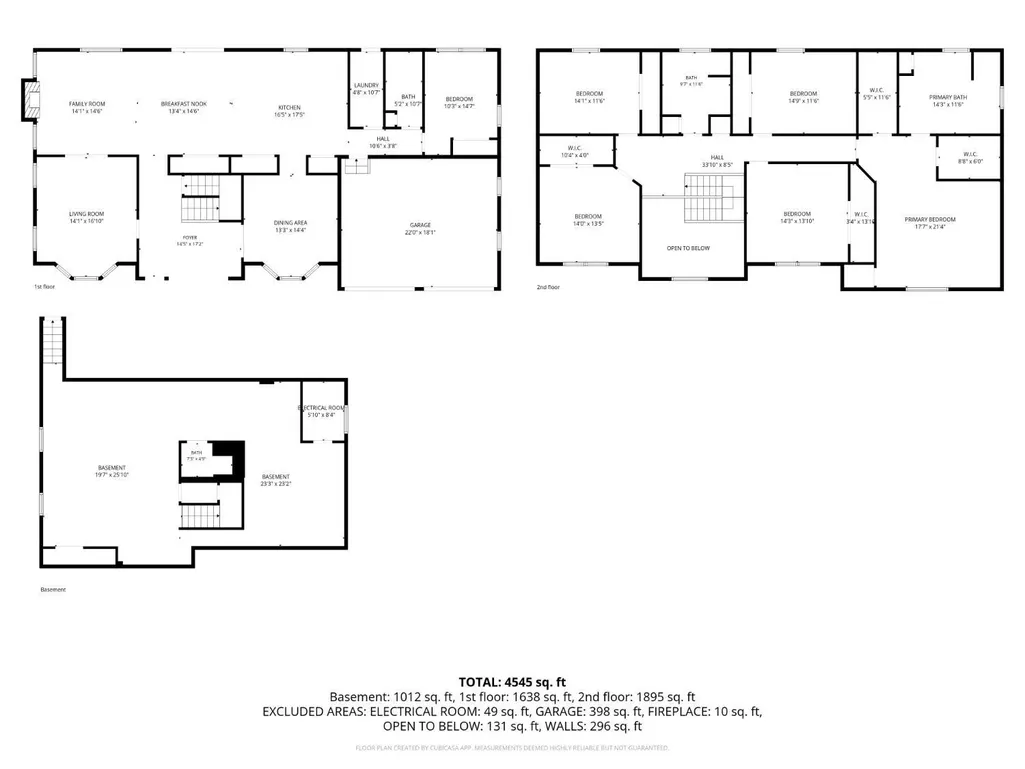
Welcome to this timeless Classic Colonial in the highly desirable North Edison community! More than 3600 sq ft plus finished walkout basement! Thoughtfully designed with spacious, well-proportioned rooms throughout, this exceptional home blends luxury, comfort, and functionality. Step into the sun filled grand two-story foyer featuring soaring ceilings and dual coat closets, setting the tone for the elegant living spaces beyond. Recessed lights in most rooms. Hardwood floors through out the house except wet areas. The main level offers a formal living room, formal dining room with buffet counter, a warm family room with a gas fireplace. The expansive kitchen is a chef's dream, showcasing maple cabinetry, all new stainless steel appliances, built-in microwave, a massive center island, brand-new quartz countertops and backsplash, and a sunny second dining area. A convenient first-floor bedroom, full bathroom, laundry room, and direct access to the deck complete the first level. Upstairs, you'll find five generously sized bedrooms, including a dramatic oversized primary suite featuring a luxurious ensuite bath, two walkin closets, an additional closet, and abundant living space. A well-appointed hallway bathroom serves the remaining bedrooms. The fully finished walkout basement is designed for entertaining and everyday enjoyment, offering a recreation room, full bathroom, and functional wet bar. Steel beam construction eliminates traditional lally columns, creating an open, unobstructed layout and seamless flow throughout the basement. Additional highlights include a sump pump battery backup (2025), whole house filter system, alkaline water filter under kitchen sink, attic storage partially finished with plywood flooring, gutter guards, Ring security camera system, and a Tesla charging outlet in the garage. The beautifully landscaped yard is complemented by sprinkler system, a shed and a low-maintenance composite Trex deck, providing the perfect setting for outdoor relaxation and entertaining. A rare combination of size, quality, and thoughtful upgrades in one of North Edison's most sought-after neighborhoods!
| Price History | |
|---|---|
| 6/24/2026 | Listed $1,299,999 |
| 7/23/2026 | 4$1,349,999 |
General Features
| Living Area | 3610 |
|---|---|
| Sewer | Public Sewer |
| Heating | Forced Air |
| Cooling | Central Air |
| Utilities | Underground Utilities,Electricity Connected,Natural Gas Connected |
| Roof | Asphalt |
| Zoning | RBB |
| Year Built | 2004 |
| Stories Count | 2 |
| Levels | Two,Three Or More |
| Property Subtype | Single Family Residence |
| Tax Year | 2025 |
| County | Middlesex |
| Property Type | Residential |
| Full Baths | 4 |
| Status | Under Contract |
| City | Edison |
| Lot Size Square Feet | 10999 |
| Tax Annual Amount | 20157 |
| Structure Type | Custom Home |
| Living Area Units | Square Feet |
| Standard Status | Active Under Contract |
| Appliances | Dishwasher,Dryer,Gas Range/Oven,Exhaust Fan,Microwave,Refrigerator,Range,Washer,Kitchen Exhaust Fan,Gas Water Heater |
| Gas Y/N | Natural Gas |
| Virtual Tour | https://www.propertypanorama.com/instaview/msx/2618123R |
| Garage Spaces | 2 |
| Architectural Style | Custom Home,Two Story |
| Ownership | Fee Simple |
| Attached Garage | true |
| Subdivision Name | North Edison |
| Garage Y/N | true |
| Total Rooms | 11 |
| Senior Community Y/N | false |
| Carport Y/N | false |
| HOA Fee 2 Frequency | Monthly |
| Property Attached Y/N | false |
| Community Features | Playground,Storage |
| Other Structures | Shed(s) |
| Spa Features | Bath |
| Patio/Porch Features | Deck |
Interior Features
| Interior Amenities | Cathedral Ceiling(s),Skylight,Sound System,1 Bedroom,Entrance Foyer,Kitchen,Laundry Room,Living Room,Bath Full,Dining Room,Family Room,5 (+) Bedrooms,Bath Main,Bath Second,Attic,Storage |
|---|---|
| Flooring | Ceramic Tile,Wood |
| Total Stories | 2 |
| Heating Y/N | true |
| Total Baths | 4 |
| Basement | Finished,Bath Full,Daylight,Exterior Entry,Storage Space,Utility Room |
| Total Fireplaces | 1 |
| Fireplace Features | Gas |
| Fireplace Y/N | true |
| Total Bedrooms | 6 |
| Kitchen Features | Kitchen Exhaust Fan,Kitchen Island,Pantry,Eat-in Kitchen,Separate Dining Area |
| Dining Room Features | Formal Dining Room |
| Primary Bedroom Features | Sitting Area,Two Sinks,Full Bath,Walk-In Closet(s) |
| Window Features | Skylight(s) |
Exterior Features
| Parking Features | 2 Car Width,2 Cars Deep,Asphalt,Garage,Attached,Built-In Garage,Detached,Garage Door Opener |
|---|---|
| Lot Features | Level,Wooded |
| Water Source | Public |
| Lot Size Area | 0.2525 |
| Building Area Total | 3610 |
| Lot Dimensions | 110.00 x 100.00 |
| Lot Size Acres | 0.2525 |
| Covered Spaces | 2 |
| Exterior Amenities | Deck,Storage Shed |
| Spa | true |
Amenities
- Foreclosure
- Views
- Short Sale
- New Construction
- Adult 55+
- Lease To Own
- No HOA Fees
- Furnished
- Primary On Main
- Air Conditioning
- Seller Finance
- Green
- Fixer Upper
- Horse
- Golf
- Fireplace
- Deck
- Garage
- Basement
- Pool
Property vs Single Family Average in 08820
Price
Taxes
Year Built

 The data relating to real estate for sale on this website comes in part from the IDX Program of Garden State Multiple Listing Service, L.L.C. and NextHome Zenith. Real estate listings held by other brokerage firms are marked as IDX listing. Information deemed reliable but not guaranteed. Copyright © 2026 Garden State Multiple Listing Service, L.L.C. All rights reserved. This information is being provided for Consumer's personal, non-commercial use and may not be used for any purpose other than
 The data relating to real estate for sale or rent on this web site comes in part from the IDX program of the Hudson County MLS. Real estate listings held by brokerage firms other than NextHome Zenith are marked with the HCIDX mark and the information about them includes the name of the listing broker. The information provided by this website is for the personal, non-commercial use of consumers and may not be used for any purpose other than to identify prospective properties consumers may be interested
 All information is believed to be accurate but is not guaranteed. Protected by Copyright© 2026 and is owned either by the Monmouth County Association of REALTORS; or by the developers of the software, Kunversion, LLC. All rights reserved. Each office independently owned and operated.
The New Jersey Real Estate Commission requires every licensed broker or salesperson with whom you list your property to give you a copy of this notice. The purpose is to help you comply with the New Jersey Law
All information is believed to be accurate but is not guaranteed. Protected by Copyright© 2026 and is owned either by the Monmouth County Association of REALTORS; or by the developers of the software, Kunversion, LLC. All rights reserved. Each office independently owned and operated.
The New Jersey Real Estate Commission requires every licensed broker or salesperson with whom you list your property to give you a copy of this notice. The purpose is to help you comply with the New Jersey Law
 The data relating to the real estate for sale on this web site comes in part from the Internet Data Exchange Program of the NJMLS. Real estate listings held by brokerage firms other than NextHome Zenith are marked with the Internet Data Exchange logo and information about them includes the name of the listing brokers. Some properties listed with the participating brokers do not appear on this website at the request of the seller. Listings of brokers that do not participate in Internet Data Exchange do not appear on this website. All information deemed reliable but not guaranteed.
Last date updated: September 29, 2026 2:57 AM UTC Source: New Jersey Multiple Listing Service, Inc. "© 2026 New Jersey Multiple Listing Service, Inc. All rights reserved."
The data relating to the real estate for sale on this web site comes in part from the Internet Data Exchange Program of the NJMLS. Real estate listings held by brokerage firms other than NextHome Zenith are marked with the Internet Data Exchange logo and information about them includes the name of the listing brokers. Some properties listed with the participating brokers do not appear on this website at the request of the seller. Listings of brokers that do not participate in Internet Data Exchange do not appear on this website. All information deemed reliable but not guaranteed.
Last date updated: September 29, 2026 2:57 AM UTC Source: New Jersey Multiple Listing Service, Inc. "© 2026 New Jersey Multiple Listing Service, Inc. All rights reserved."
 © BRIGHT, All Rights Reserved
